Prestige Bannerghatta Road Amenities
Prestige Bannerghatta Road amenities will be planned across a 6.6-acre residential apartment project of 4 towers and 548 units at Arekere, Bannerghatta Road, South Bengaluru. The detailed amenity schedule is awaited from the developer and will be published here on official release.
Location & connectivity: The project sits opposite Meenakshi Mall, with the Hulimavu Police Station bus stop approximately 0.9 km away. Konanakunte Cross Metro Station is approximately 9.3 km / 10 minutes away, and metro connectivity closer to the project is upcoming.
A 6.6-Acre Community — and What Is Still Awaited
Prestige Bannerghatta Road amenities will be shaped by the scale confirmed in the official project brief: a 6.6-acre residential apartment project carrying 548 units across 4 towers of G+18 floors.
For a community of this size, amenities are typically organised around a clubhouse and landscaped podium or ground-level open spaces shared by all four towers. How Prestige Group plans this — the clubhouse size, which facilities are included, where they sit on the site and when they are delivered — has not yet been officially released.
| Project Type | Residential Apartment Project (confirmed) |
| Land Area | 6.6 Acres (confirmed) |
| Total Towers | 4 Towers, G+18 (confirmed) |
| Units Served | 548 units (confirmed) |
| Detailed Amenity Schedule | Awaited — official disclosure pending |
| Clubhouse & Area (sq. ft.) | Awaited |
| Amenity Zone Locations | Awaited |
| Open Space Allocation | Awaited |
| Sports & Recreation Provision | Awaited |
| Amenity Delivery Timeline | Awaited |
| Maintenance Charges | Awaited |
Amenity Categories Typically Planned in Apartment Communities
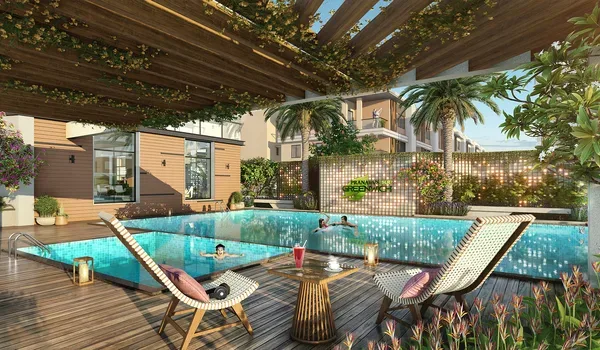
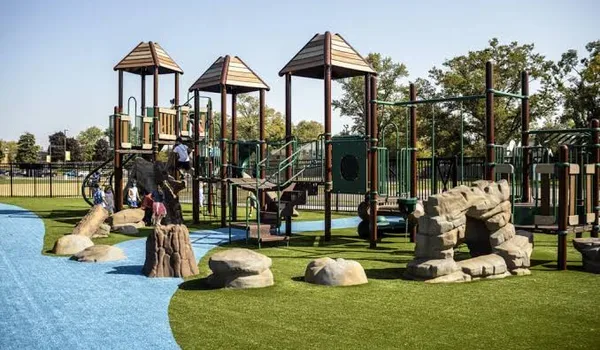
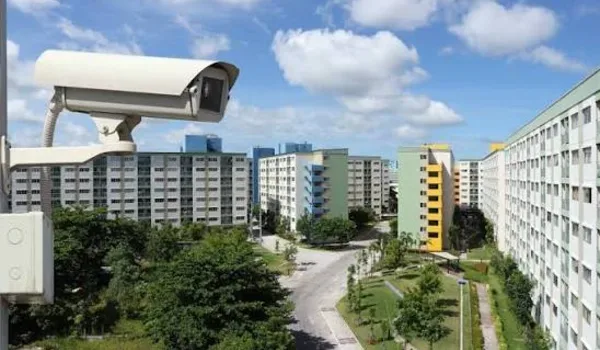
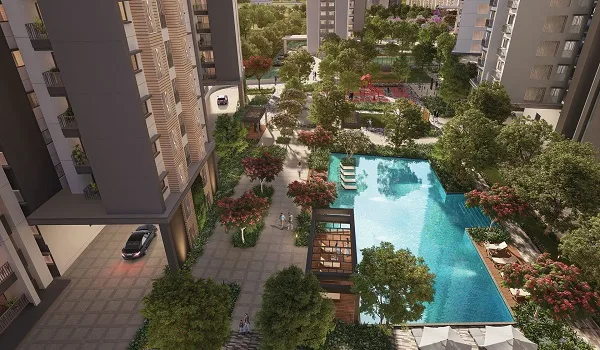
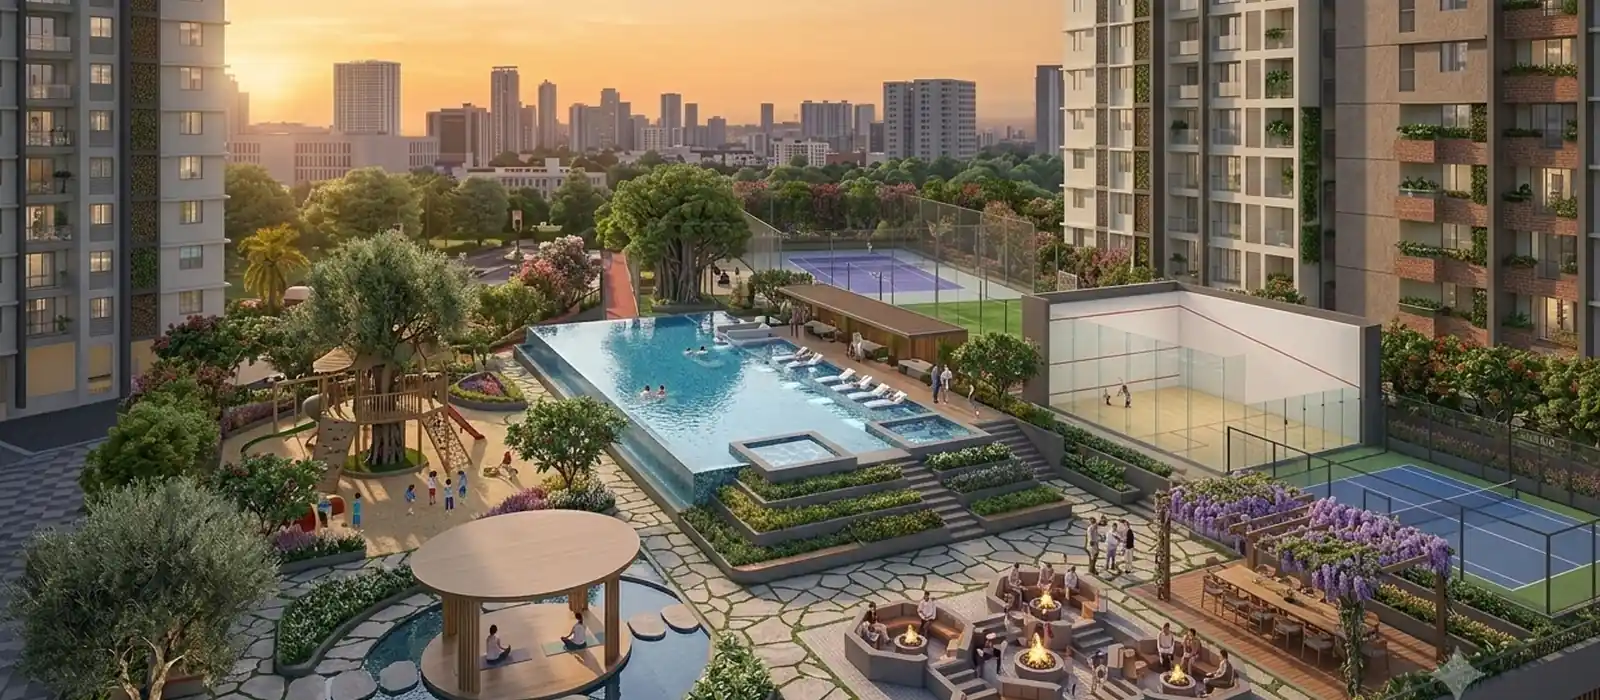
Prestige Bannerghatta Road amenities will be programmed once the developer releases the official schedule. The categories below illustrate how amenities in Bengaluru apartment communities are usually organised. None of these is a confirmed inclusion at Prestige Bannerghatta Road.

Lifestyle, Education & Healthcare Nearby
While the in-project amenity schedule is awaited, these established facilities around the site are listed in the official project brief. All distances are approximate.
Retail & Shopping
- Meenakshi MallOpposite
- Nexus Vega City Mall17.6 km · 42 mins
Schools & Colleges
- Holy Spirit School & PU CollegeAdjacent
- BGS National Public School (CBSE)1 km · 2 mins
- IIM Bangalore4 km
Healthcare
- Narayana Nethralaya Eye Hospital0.6 km · 2 mins
- Apollo Hospitals Bannerghatta15.6 km · 36 mins
See the location page for the full distance and travel-time table.
What to Ask About Prestige Bannerghatta Road Amenities Before Booking
Prestige Bannerghatta Road amenities will be defined in official documentation rather than in marketing material. When the amenity schedule is released, these are the questions worth putting in writing.
- What is the clubhouse built-up area, and which facilities does it contain?
- Which amenities are listed in the agreement for sale, not just in the brochure?
- Will all amenities be ready at possession (expected December 2031 onwards), or delivered later?
- How are shared amenities sized and managed for 548 households across 4 towers?
- What are the projected monthly maintenance charges per square foot?
- What corpus fund contribution is payable, and how is it managed?
- What open space and landscape allocation is shown on the sanctioned plan?
See the Prestige Bannerghatta Road master plan for the site layout, or review the Prestige Bannerghatta Road specifications and project gallery.
Be first to receive the official amenity list
Leave your details and we will send the Prestige Bannerghatta Road amenity schedule and brochure as soon as the developer releases them — along with the current price sheet.
Amenities FAQs — Prestige Bannerghatta Road
What is confirmed about the project, and what has not yet been officially disclosed.
Prestige Bannerghatta Road is a 6.6-acre residential apartment project with 548 units across 4 towers. A detailed, item-by-item amenity list has not been officially released at pre-launch stage. This page will be updated with the complete amenity specification following official disclosure by Prestige Group.
Clubhouse provision, its size and its location within the project have not been officially released. The complete amenity specification will be published here once the developer releases it.
The specific amenity list, including whether a swimming pool is included, has not been officially released at pre-launch stage. We do not publish unconfirmed amenity claims. Request the brochure and we will share the official amenity schedule as soon as it is issued.
Gymnasium provision has not been officially confirmed for this project. The complete amenity specification will be published here once the developer releases it.
No. Every amenity image on this page is representative imagery, included to illustrate categories of facilities commonly planned in residential communities. None of them is a confirmed inclusion at Prestige Bannerghatta Road.
The project entered pre-launch in September 2026 and the formal launch is expected in December 2026. The amenity specification will be published here once the developer releases it.
Open space, setback and landscape allocation figures have not been officially released for Prestige Bannerghatta Road and are not published on this website.
Meenakshi Mall is directly opposite the project and Nexus Vega City Mall is approximately 17.6 km away. Holy Spirit School & PU College is adjacent, BGS National Public School approximately 1 km and IIM Bangalore approximately 4 km. Narayana Nethralaya Eye Hospital is approximately 0.6 km and Apollo Hospitals Bannerghatta approximately 15.6 km. All distances are approximate.
Maintenance and corpus charges, where applicable, are typically collected towards the upkeep of common areas and amenities. The applicable amounts for Prestige Bannerghatta Road have not been published and will appear in the developer’s official cost sheet.
Submit the enquiry form on this page. The official amenity schedule and brochure will be shared with you as soon as the developer issues them.